Property photo 1
Property photo 2
Property photo 3
Property photo 4
Property photo 5
4 Beds
5 Baths
5,564 sqft

$1,650,000

5826 Giddings Avenue, Hinsdale IL, 60521

Price per sqft$296.55
Built in1990
Property size5,564 sqft
Property typeResidential
Listed by Cathleen Callen with Coldwell Banker Realty (708) 214-5516

Overview

Under contract

Contingent

Listed Oct 28, 2026

Updated 29h ago

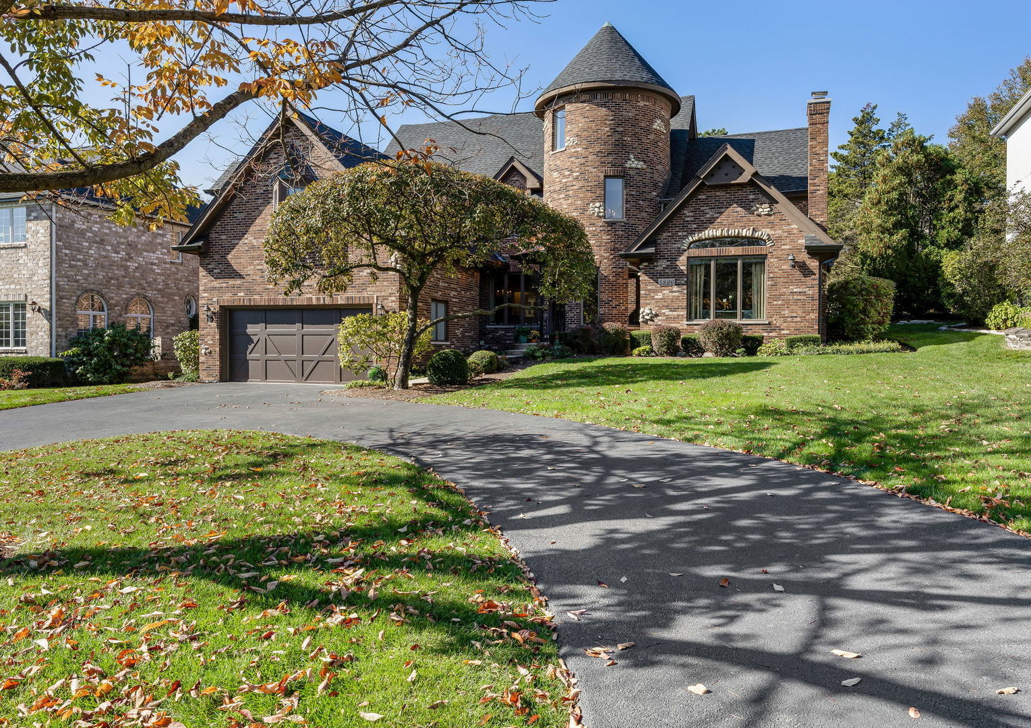
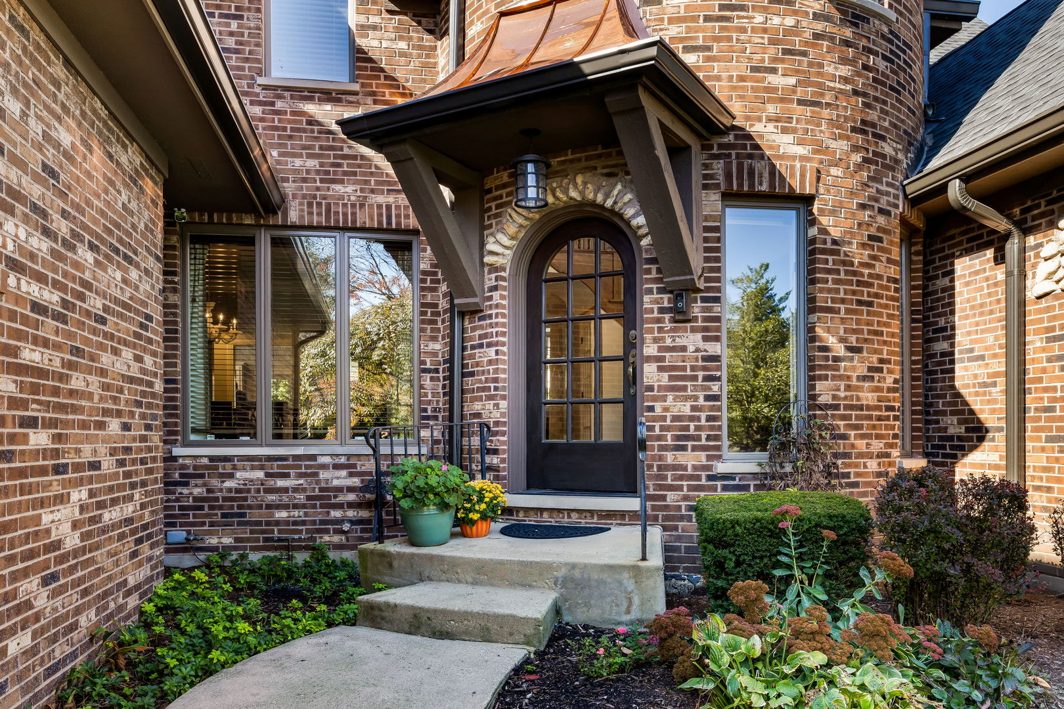
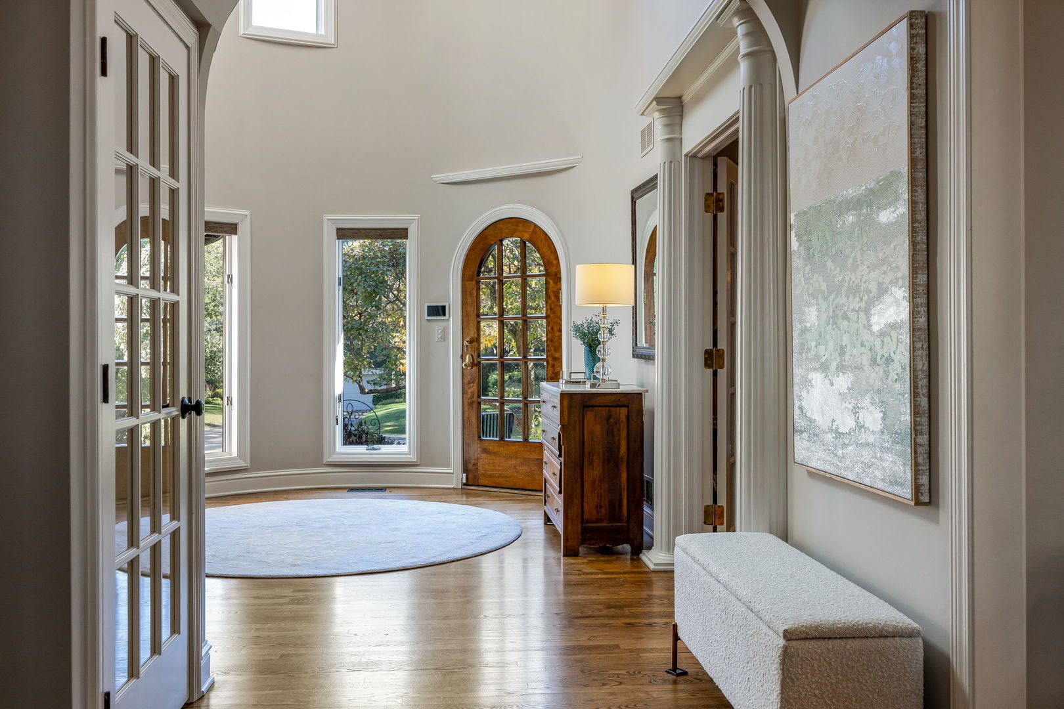
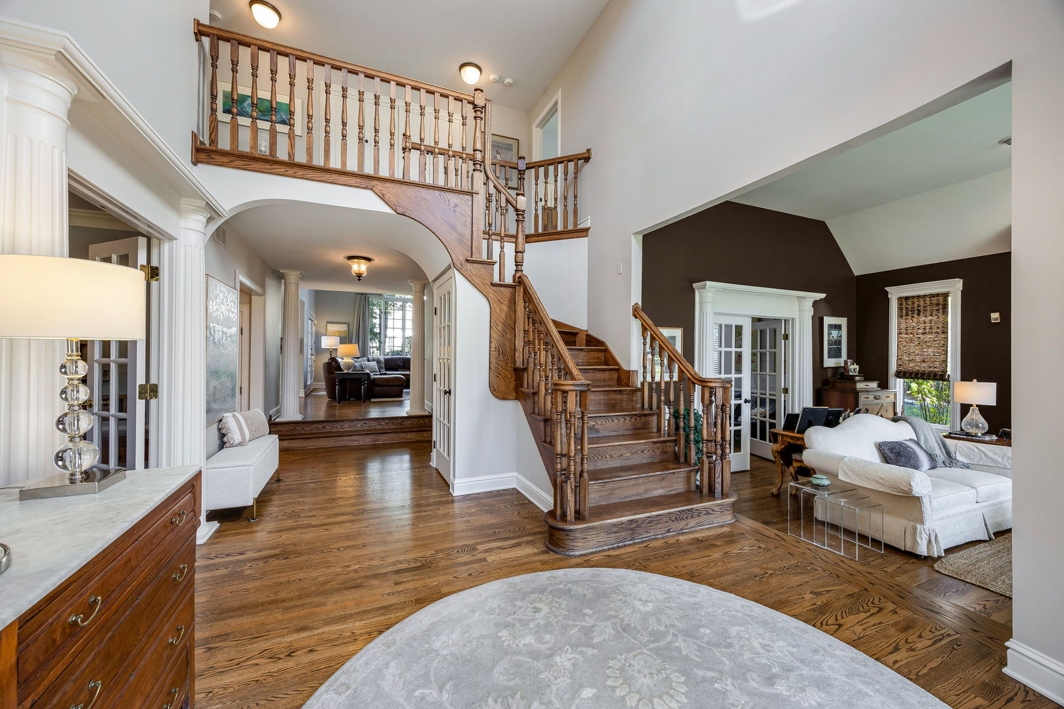
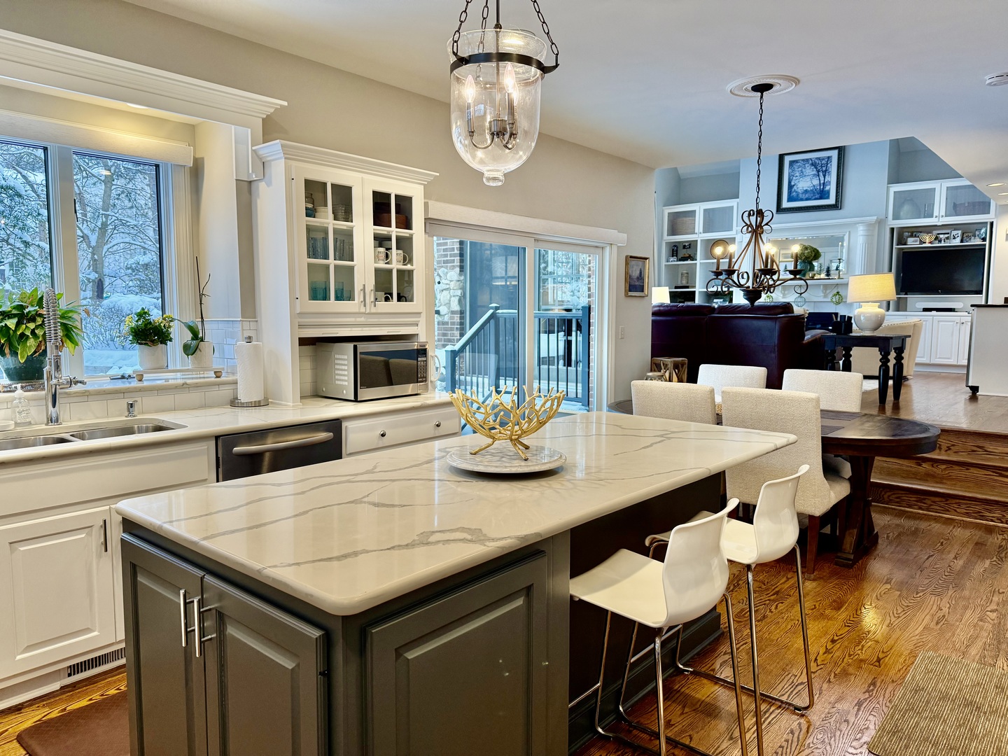
An opportunity to own a truly special home in Hinsdale! Nestled on a picturesque, private street, 5826 Giddings Avenue is a custom-built French Normandy residence offering approximately 5,595 total square feet of beautiful living space, timeless architectural details, stunning views, and an open, inviting floor plan designed for both elegant entertaining and comfortable everyday living. The exterior features all-brick construction on all four sides, cedar accents, a circular driveway, a brand-new roof and soffits, copper details, a newer garage door, a recently built deck, and a custom arched front door that sets the tone for the character and craftsmanship found throughout.Step inside to a gracious foyer with soaring ceilings, hardwood floors, and wide baseboards. Thoughtful details continue throughout, including French doors, abundant built-in storage, and glass-front cabinetry in the butler's pantry. The spacious kitchen is a chef's delight, offering exceptional storage, a Viking double oven, Thermador cooktop, stainless steel appliances, quartz countertops, and charming transom windows. A bright breakfast area features newer sliding doors that open to the expansive new deck and backyard, where an abundance of beautiful perennial gardens creates a peaceful outdoor retreat. The inviting living room features a gas fireplace, while the dining room, complete with French doors, is perfectly complemented by the generous butler's pantry. A dedicated home office provides a quiet place to work, and the impressive family room offers a second fireplace, a wet bar, extensive built-in cabinetry, soaring ceilings, and new skylights that fill the space with natural light. Another set of doors provides convenient access to the deck, creating a seamless connection between indoor and outdoor living.Upstairs, four generously sized bedrooms offer comfort, space, and beautiful views. The primary suite is a private sanctuary, featuring hardwood floors, sophisticated board-and-batten details, two thoughtfully designed walk-in closets and a recently completed ensuite bath that feels like a luxurious personal oasis. Three additional bedrooms feature soaring ceilings, beautiful views, and new carpeting. The finished lower level offers even more versatile living space, with impressive ceiling heights, a fireplace, and a full bathroom. Exceptional storage rooms provide abundant space for seasonal belongings and household essentials, while offering exciting possibilities for a fifth bedroom, fitness studio, second office, or additional recreation space. With four bedrooms, four full and one half bathrooms, and three fireplaces, this home offers an exceptional combination of character, space, and functionality.The location is equally appealing. Enjoy close proximity to Elm Elementary, Hinsdale Central High, the Hanson Center, and Katherine Legge Memorial Park, with a brief bus ride to Hinsdale Middle School. Just one mile from downtown Hinsdale's wonderful shopping and dining, and quick access to transportation to the city. This home offers convenient access to everything you need while preserving the privacy and tranquility of a beautiful residential setting.Close to everything, yet with room to breathe.Homes like this rarely come along. With its distinctive architecture, multi levels, thoughtful updates, generous living spaces, and enchanting setting, 5826 Giddings Avenue is more than a home-it's a truly magical place to live.

Additional information

MLS® ID
12788241

Interior Features

Bedrooms
4
Bathrooms
5
Fireplace
Yes
Cooling
Yes
Heating
Yes
Basement
Yes

Other Property Details

Taxes
$18,091
Tax Frequency
Annually
Garage
Yes
Municipality
Downers Grove
MLS provider logo

Listed by Cathleen Callen with Coldwell Banker Realty (708) 214-5516

The data relating to real estate for sale on this website comes in part from the Broker ReciprocitySM Program of Midwest Real Estate Data. Real estate listings held by brokerage firms other than The Casselyn Group are marked with the Broker ReciprocitySM logo or the Broker ReciprocitySM thumbnail logo (a little black house) and detailed information about them includes the name of the listing brokers.

Based on information submitted to the  MLS GRID for MRED 11/5/2026. All data is obtained from various sources and may not have been verified by broker or MLS GRID. Supplied Open House Information is subject to change without notice. All information should be independently reviewed and verified for accuracy. Properties may or may not be listed by the office/agent presenting the information. IDX information is provided exclusively for consumers’ personal non-commercial use, and may not be used for any purpose other than to identify prospective properties consumers may be interested in purchasing. Data is deemed reliable but is not guaranteed by MTP or MRED. The use of the MRED Data may be subject to an end-user license agreement prescribed by the Member Participant’s applicable MLS if any and as amended from time to time. Properties displayed may be listed or sold by various participants in the MLS. Properties displayed may be listed or sold by various participants in the MLS.

©2026 Listings Courtesy of MRED as distributed by MLS GRID. All rights reserved.

Data is refreshed every 3 hours. Listing last updated 6:55 AM UTC on 11/5/2026. 

DMCA Notice


Powered by Luxury Presence

